
Hardness is one of the most familiar numbers on a test report, and it’s often added to purchase orders, drawings and specifications as a quick way to define the material. For thin-gauge precision-rolled stainless strip, hardness alone can be misleading — and it’s no substitute for tensile testing. The standards that govern hardness testing make three things clear: converted values are only approximate, hardness can’t be translated into tensile strength, and the tests themselves are prone to error.
How thin-gauge stainless is tested
A hardness test presses an indenter into the metal and turns the size or depth of the dent into a number. Rockwell and superficial Rockwell tests are covered by ASTM E18, the Rockwell hardness test standard. Vickers microhardness tests are covered by ASTM E384, the microindentation hardness test standard. The material has to be thick enough to hold the whole dent. E18 recommends a thickness of at least 10 times the depth of the dent (Section 6.3), so as strip gets thinner, the test has to get lighter.
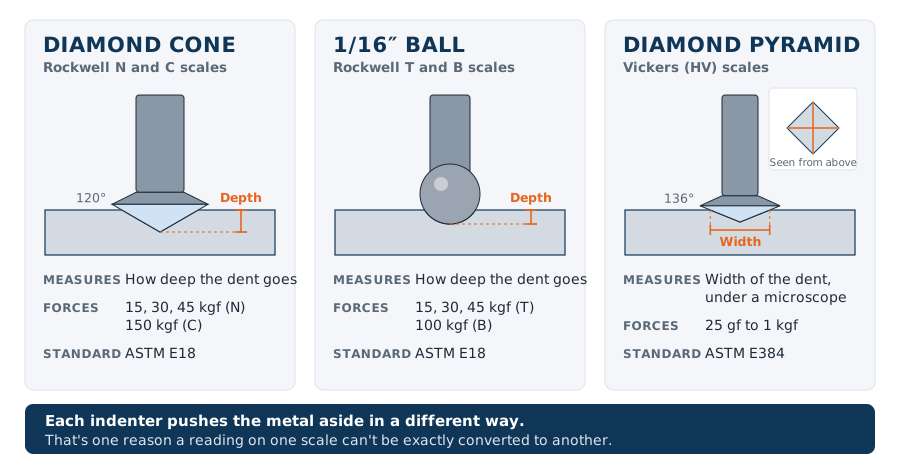
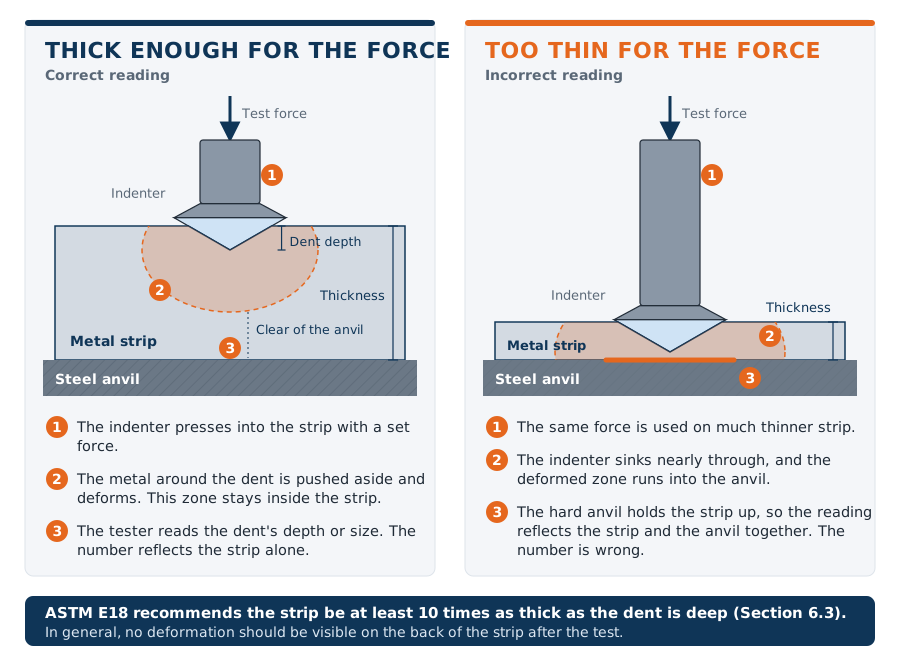
These are the scales most commonly used on stainless strip. The scale depends on thickness and temper. The thinnest strip is tested with Vickers microhardness, whether it’s annealed or tempered. As the strip gets thicker, mills move to Rockwell: annealed material is softer and takes a deeper dent, so it’s tested with a ball (T or B scales), while tempered material is tested with the diamond cone (N or C scales).
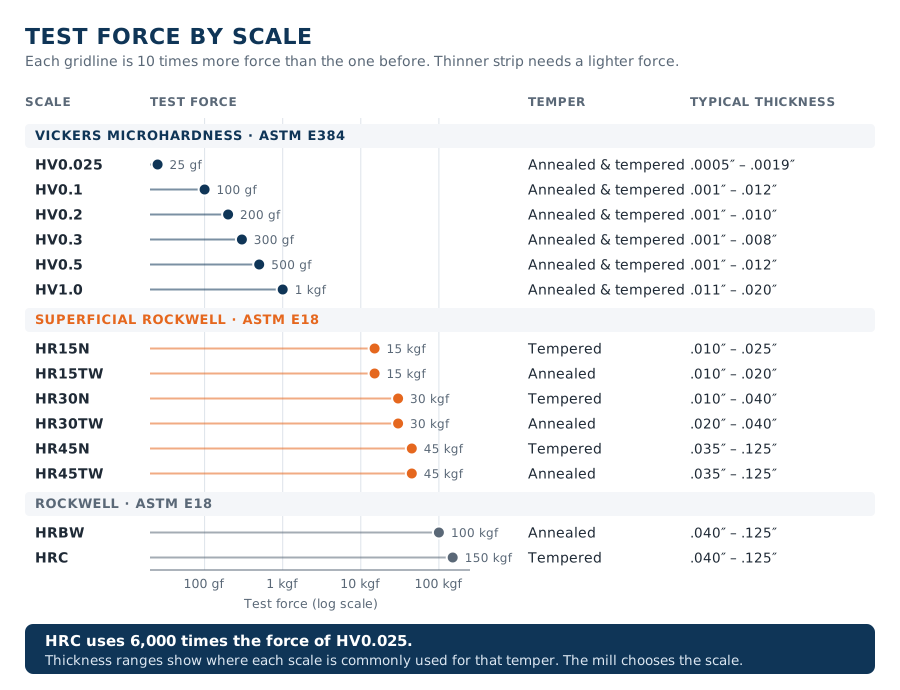
Two things stand out. First, the ranges overlap, so two mills can test the same alloy, temper and thickness on different scales. Second, HRC isn’t used on anything under .040″. When a certificate shows HRC 41 on .005″ full-hard strip, that number wasn’t measured — it was converted from a lighter scale.
What the standards say
1. Hardness doesn’t convert to tensile strength
Both hardness test standards say so directly:
- ASTM E18 (Rockwell) states there is no general method of accurately converting Rockwell hardness to other scales, other types of hardness, or tensile strength. It calls such conversions approximations at best and says they should be avoided, except in special cases where a reliable basis has been established by comparison tests (Section 8.1).
- ASTM E384 (microhardness) states there is “no generally accepted method for precise conversion” of Vickers or Knoop microhardness to other hardness scales or to tensile strength. It describes these conversions as empirical, limited in precision and to be used with caution (Section 11.1).
ASTM E18 does note that hardness may correlate to tensile strength and other properties, and that Rockwell testing is satisfactory for acceptance testing of commercial shipments (Sections 4.1 and 4.2). But a correlation is a general trend, not a conversion. A hardness value on a test report can’t be turned into a dependable tensile or yield strength. For tempered 300 series stainless, it’s the tensile properties, not hardness, that decide whether material meets the specification.
2. Converted hardness values are approximations
ASTM E140, the standard that publishes hardness conversion tables, says conversion from one scale to another is only an approximate process, that confidence limits for the error can’t be stated, and that converting test data should be avoided whenever possible (Sections 1.13, 6.2 and 6.3).
ASTM E18 and ASTM A370, the mechanical testing standard for steel products, both say the same thing: all converted hardness values must be considered approximate (E18 Section 9.5, A370 Section 16.1). Both also require the measured value to be reported alongside any converted one. E18 requires the original measured value and scale to be reported (Section 9.3), and it describes showing them in parentheses as a common practice (Section 9.3.1). A370 requires the measured hardness and test scale to be shown in parentheses next to the converted value (Section 16.2.2).
For example, a test report for thin-gauge tempered strip might show HV0.5(376/381) HRC38/39. The values in parentheses were measured on the Vickers scale at a 500 gf test force. The HRC values were converted from them, and those are the approximation.
For austenitic stainless, there’s an added limit. E140’s table for austenitic stainless steel sheet (Table 6) only relates the Rockwell and superficial Rockwell scales to each other. It has no conversion for Vickers microhardness. When Table 6 doesn’t cover a conversion, suppliers fall back on tables developed for other materials. Some use Tables 1 and 2, which were written for non-austenitic steels. Others use Table 3, which was written for nickel and high-nickel alloys. Because no single table is agreed on, two suppliers can convert the same measured value and report different results. The example above shows how much that matters. The 38 and 39 HRC on that report match Table 1, but the same Vickers readings of 376 and 381 HV convert to about 39 and 40 HRC using Table 3. Table 3’s Vickers values are also based on 1 to 30 kgf test forces, not the 500 gf used for HV0.5. It’s one more reason a converted value is an estimate at best.
3. Microhardness testing is prone to error
ASTM E384 includes its own section on the factors that affect precision (Section 10). The ones that matter most for thin-gauge strip:
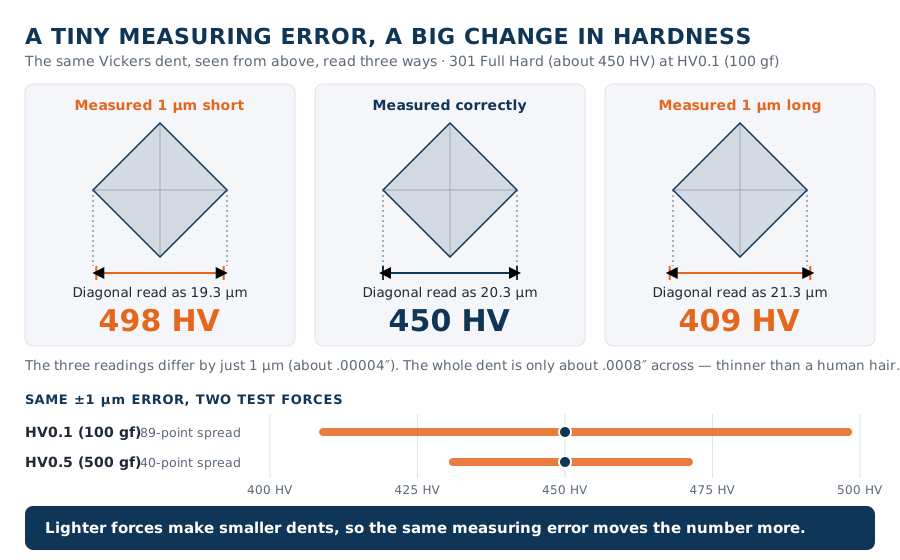
- The dent is tiny, and the result depends on measuring it. Microhardness dents are often smaller than the width of a human hair, and E384 says the result depends heavily on how precisely the dent is measured (10.5.1). Operator bias, magnification, image contrast and lighting can all throw off the reading (10.5).
- Lighter forces and harder material mean more scatter. E384’s interlaboratory studies found that results varied more, both within a lab and between labs, as hardness went up and test force went down (10.8.1.2–10.8.1.4). Light forces are also more sensitive to vibration and other errors (10.3.1, 10.6). Thin-gauge, tempered 300 series stainless is hard material tested at light forces, the combination E384 found least consistent.
- Labs disagree. In one E384 round robin of twelve labs, two consistently undersized the dents and one consistently oversized them, and the bias grew at lower forces and higher hardness (10.8.1, 10.8.1.1). Two labs can test the same coil and report different numbers, and neither one has done anything wrong.
- Sample preparation can make or break the result. The surface should be within 2° of perpendicular to the indenter, which means thin strip has to be flat and well supported. Any damage left from polishing must be removed, especially for tests at 200 gf and below. Even a well-prepared sample can distort the dent because of the metal’s texture (10.3.2, 10.4.1, 10.4.2).
4. Rockwell testing has its own challenges
A Rockwell test presses an indenter into the metal and measures how deep the dent goes. Each dent hardens the metal around it, so a test placed too close to an earlier dent can read higher than it should. A test too close to an edge or another dent can read lower, because there isn’t enough metal around it for support. E18 requires dents to be at least three dent diameters apart and two and a half diameters from any edge (Sections 7.9–7.9.2).
Thin strip also depends heavily on how the tester is set up:
- The anvil has to be in good condition and right for the strip. The strip sits on a hardened steel support called an anvil. E18 requires its surface to be clean, smooth and free of pits, deep scratches and foreign material. The anvil can be damaged if the indenter accidentally contacts it, or by testing material that’s too thin. Even barely visible damage may give inaccurate results, particularly on thin material (5.5). For thin or wavy strip, E18 calls for an anvil with a small, raised flat spot (5.5.4). A damaged anvil, or one that doesn’t properly support the strip, can produce an inaccurate hardness reading.
- A dirty indenter changes the result. Dust, dirt or other foreign material on the indenter will affect the reading (5.4.1).
- Two testers can disagree and both be right. E18 notes that one testing machine may give a result one or more hardness points different from another, with both machines still within their verification tolerances (Note 2 to Section 5.2.4).
Why tensile, yield and elongation are the better data points
A tension test pulls a strip of the material apart. Instead of judging the metal by a tiny dent in its surface, it measures how much force the whole strip can take and how far it stretches before it breaks.
-
Tensile properties are what the specifications require. Each temper, 1/4 Hard through Full Hard, is defined by minimum tensile strength, yield strength and elongation. That’s true in ASTM A666, the specification for austenitic stainless sheet and strip, and in the SAE Aerospace Material Specifications (AMS) for tempered 301, 302 and 304. A666 doesn’t set a hardness requirement for these tempers at all.
-
Tensile results override hardness. The AMS specifications do list a minimum hardness, but each one includes the same rule: product “shall not be rejected on the basis of hardness” if the tensile properties are met.
Specification Alloy and temper Minimum hardness* AMS 5517 301 1/4 Hard 25 HRC AMS 5518 301 1/2 Hard 32 HRC AMS 5519 301 Full Hard 41 HRC AMS 5903 302 1/4 Hard 25 HRC AMS 5904 302 1/2 Hard 32 HRC AMS 5906 302 Full Hard 41 HRC AMS 5910 304 1/4 Hard 25 HRC AMS 5911 304 1/2 Hard 32 HRC AMS 5913 304 Full Hard 41 HRC * In every specification above, product shall not be rejected on the basis of hardness if the tensile properties are met. Bottom line: even if hardness comes in below the minimum, the material still meets the AMS specification as long as the tensile properties are met. When hardness and tensile disagree, the specification goes with the tensile test. Each specification also sets its own thickness cutoff, around .005″, below which the hardness minimum doesn’t apply.
ASTM A480, the general requirements specification for flat-rolled stainless sheet and strip, goes a step further: when the material is too thin for any Rockwell superficial hardness test, the hardness requirement is waived (Section 17.2.1).
-
Tension testing measures strength directly. ASTM E18 and ASTM E384 both state that hardness can’t be accurately converted to tensile strength. A tension test skips the conversion entirely. It measures the material’s actual tensile strength, yield strength and elongation.
-
Tension testing measures elongation. Hardness can’t. Elongation is how much a test strip permanently stretches before it breaks. Under ASTM E8, the tension testing standard, and ASTM A370, it’s measured over a 2″ gauge length and reported as the percentage increase. It’s a good indicator of how well the material will bend and form without cracking. In stainless, elongation drops as the temper goes up, so a Full Hard strip is much stronger than an annealed one but stretches far less. Under A666, the elongation requirement for a temper can also change with thickness, so it has to be measured, not estimated.
Hardness still has a place. It’s fast, it’s useful for comparing lots, and it’s sometimes the only practical test on a finished part. But for judging the temper of thin-gauge stainless strip — and for writing drawing and purchase requirements — tensile strength, yield strength and elongation are the numbers to lead with, with hardness as a reference.
Hardness and your order
The AMS and ASTM specifications for the material we stock define it by tensile strength, yield strength and elongation. For tempered 300 series stainless, ASTM A666 doesn’t include a hardness requirement at all. AMS specifications for tempered 301, 302 and 304, like those in the table above, list a minimum hardness, but SAE states that product shall not be rejected on the basis of hardness if the tensile properties are met. Both put tensile properties ahead of hardness.
We often see customers add their own Rockwell hardness requirement to an order. Our inventory can meet every requirement of the AMS or ASTM specification and still miss that hardness number. When the customer’s hardness requirement isn’t flexible, that limits the inventory available for the order.
Before adding a hardness requirement, check whether the specification’s tensile, yield and elongation requirements already cover what you need. If hardness is required, include the scale and test force (for example, HRC, HR30N or HV0.5) with your request for quote. That way we can check it against the inventory we have to see what is available.
Standards referenced
| Standard | Title |
|---|---|
| ASTM A370 | Standard Test Methods and Definitions for Mechanical Testing of Steel Products |
| ASTM A480 | Standard Specification for General Requirements for Flat-Rolled Stainless and Heat-Resisting Steel Plate, Sheet, and Strip |
| ASTM A666 | Standard Specification for Annealed or Cold-Worked Austenitic Stainless Steel Sheet, Strip, Plate, and Flat Bar |
| ASTM E8/E8M | Standard Test Methods for Tension Testing of Metallic Materials |
| ASTM E18 | Standard Test Methods for Rockwell Hardness of Metallic Materials |
| ASTM E140 | Standard Hardness Conversion Tables for Metals Relationship Among Brinell Hardness, Vickers Hardness, Rockwell Hardness, Superficial Hardness, Knoop Hardness, Scleroscope Hardness, and Leeb Hardness |
| ASTM E384 | Standard Test Method for Microindentation Hardness of Materials |
| SAE AMS | Aerospace Material Specifications 5517, 5518, 5519, 5903, 5904, 5906, 5910, 5911 and 5913 for tempered 301, 302 and 304 stainless sheet and strip (see the table above) |
This article is educational information only. Hardness values, test scales and conversions vary by mill, product and lot. Refer to the current editions of the standards listed above and your own specification for requirements.